108 Blessing Drive, Bluffton, SC 29909
- $1,199,000
- 4
- BD
- 5
- BA
- 3,417
- SqFt






- List Price
- $1,199,000
- MLS#
- HILTONHEAD-508020
- Status
- ACTIVE
- County
- Beaufort
- City
- Bluffton
- Subdivision
- Berkeley Hall 3a
- Bedrooms
- 4
- Bathrooms
- 5
- Half-baths
- 1
- Living Area
- 3,417
- Acres
- 0.45
- Property Subtype
- Single Family Residence
- Subtype Additional Info
- Single Family Residence
Property Description
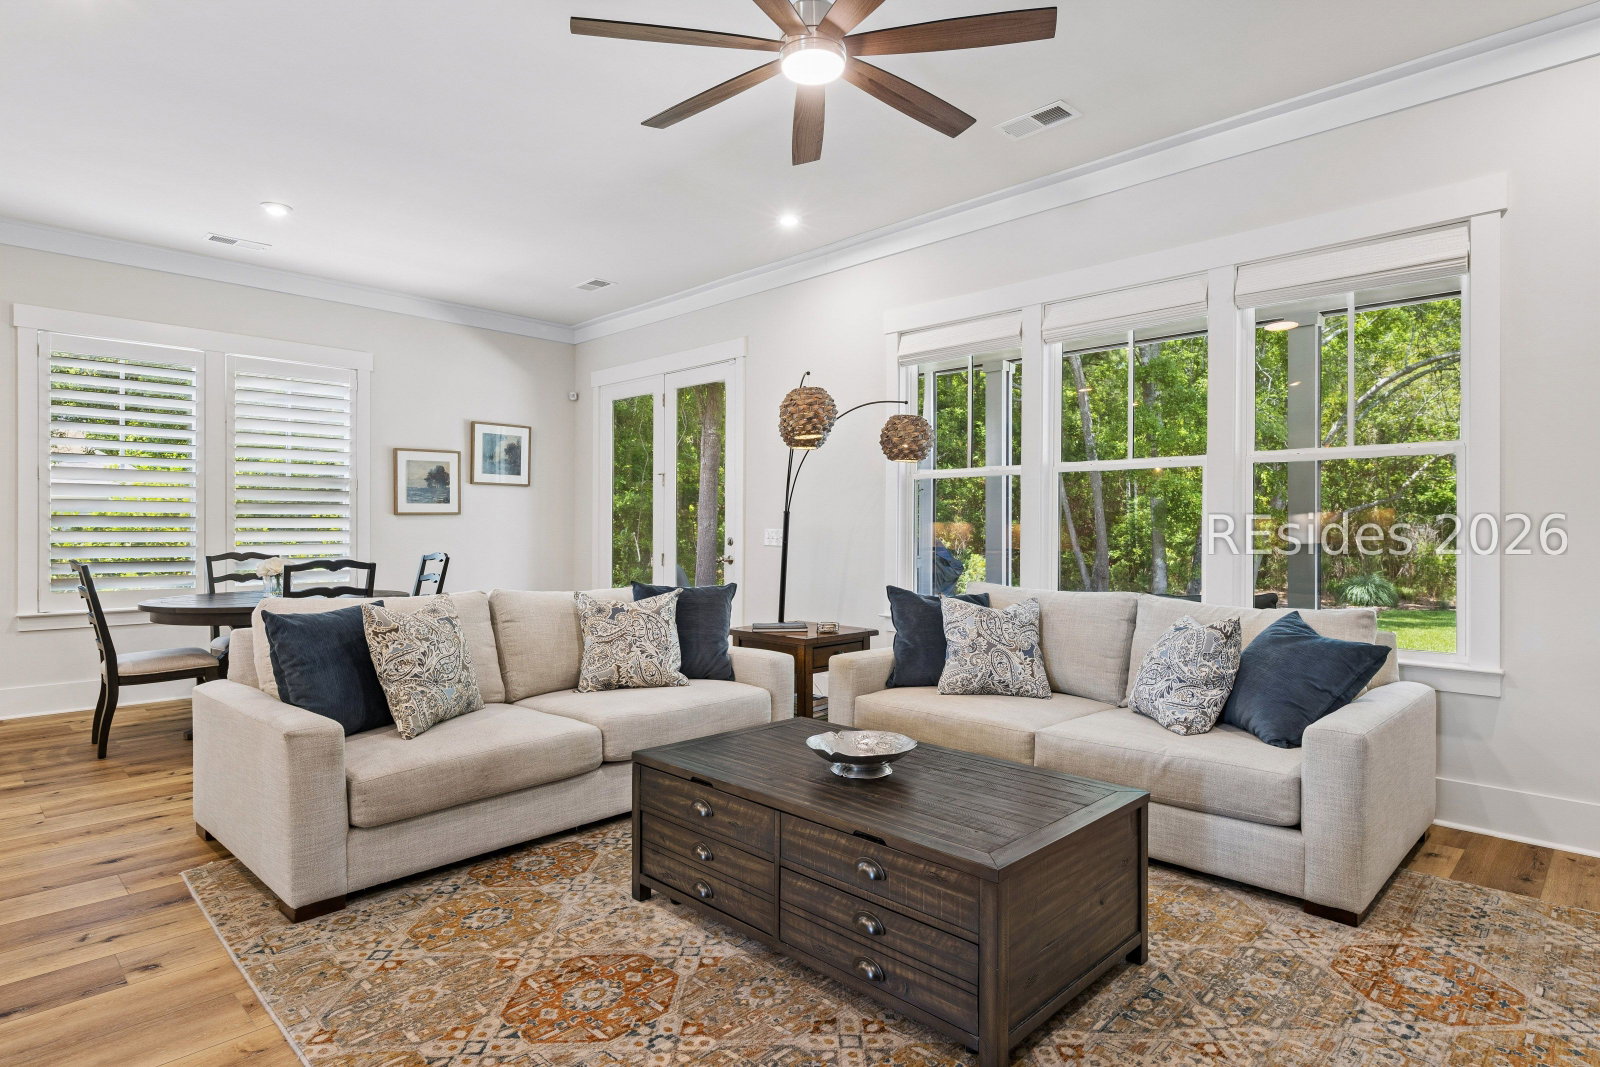
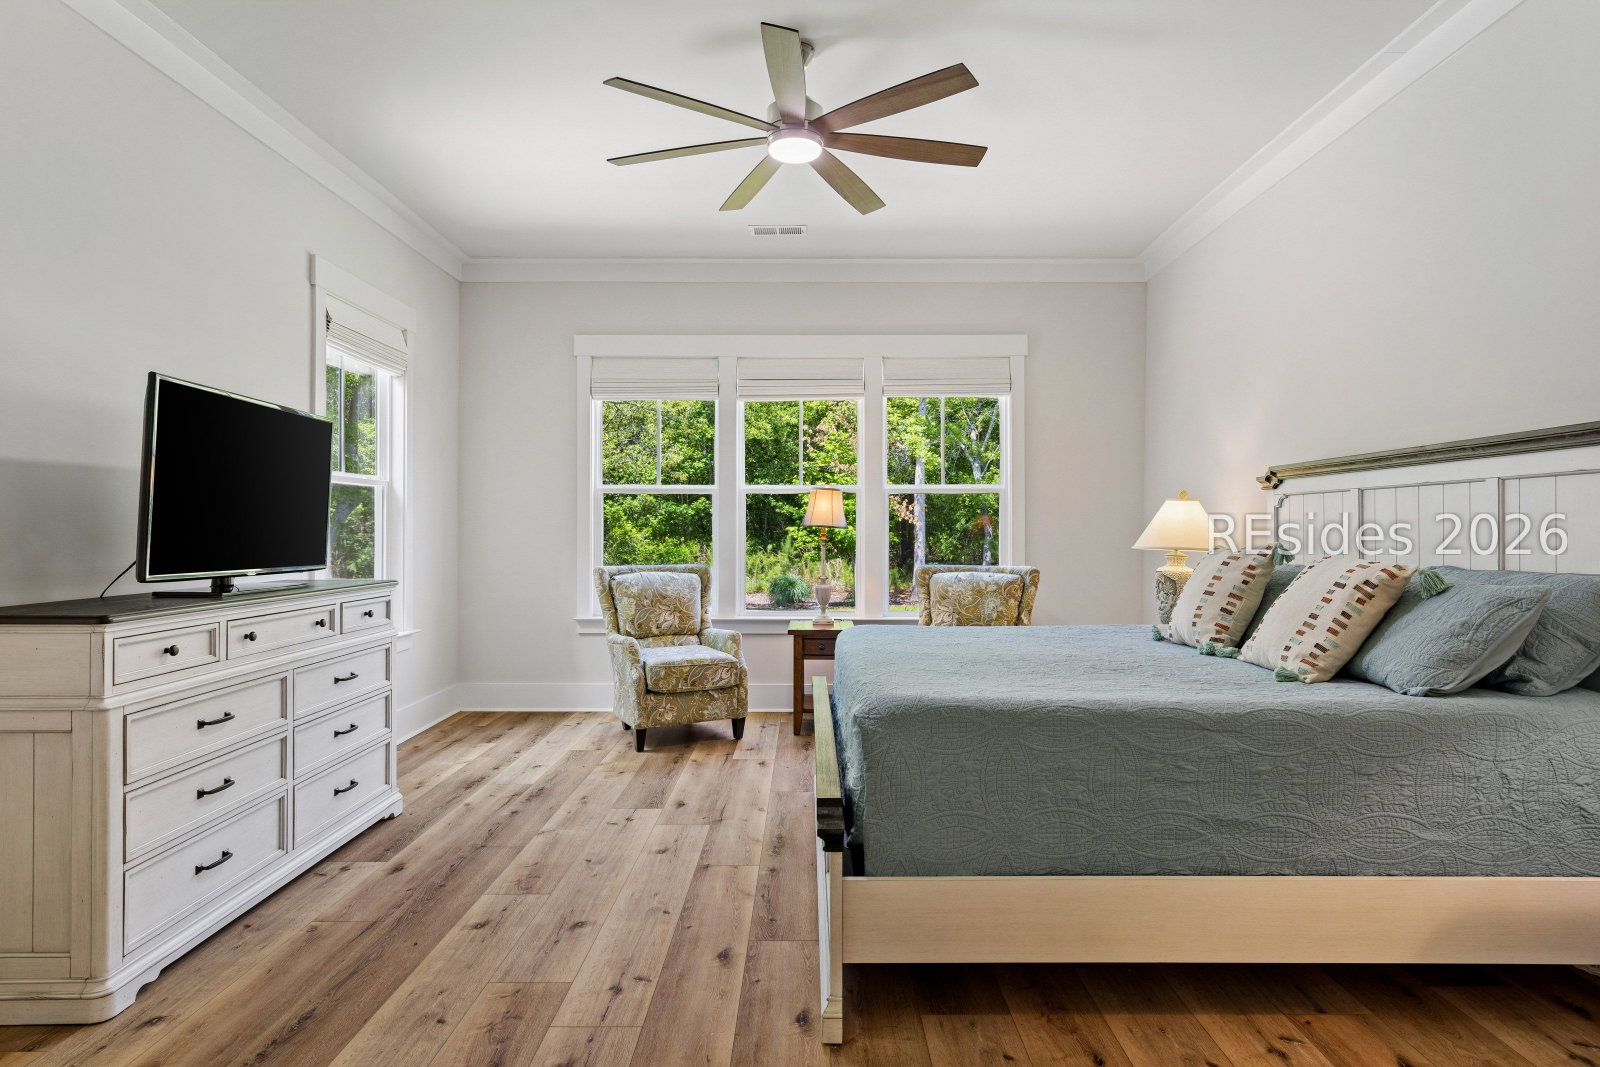
Newly completed in 2024, this thoughtfully designed Berkeley Hall residence offers a floor plan that truly checks the boxes. The open-concept layout creates seamless everyday living and entertaining while still offering defined spaces, including a formal dining room, dedicated study, and spacious eat-in kitchen.The main level features a well-appointed primary suite along with two guest suites, each with private baths. Upstairs, a fourth bedroom or media suite with a full bath and walk-in closet provides ideal flexibility for guests or additional living space.Natural light fills the home, highlighting clean finishes and comfortable gathering spaces throughout. Situated on nearly a half-acre homesite, the backyard offers exceptional outdoor space rarely found in newer construction. A 2.5-car garage allows room for vehicles, storage, golf cart parking and includes an EV outlet. .A newer Berkeley Hall home with this combination of layout, lot size, and livability is hard to find.
/u.realgeeks.media/liveonhhi/ERALogo.jpg)
Additional Information
- Year Built
- 2024
- Style
- One and One Half Story
- Lot Size
- 19,602
- Amenities
- Clubhouse, Fitness Center, Golf Course, Playground, Pickleball, Pool, Restaurant, Guard, Spa/Hot Tub, Tennis Court(s), Trail(s)
- Interior Features
- Attic, Bookcases, Built-in Features, Ceiling Fan(s), Fireplace, Main Level Primary, Smooth Ceilings, Cable TV, Unfinished Walls, Window Treatments, Entrance Foyer, Eat-in Kitchen
- Cooling
- Central Air
- Heating
- Central, Heat Pump, Propane
- Exterior Features
- Enclosed Porch, Sprinkler/Irrigation, Propane Tank - Owned, Porch, Propane Tank - Leased, Patio
- Roof
- Asphalt
- Master On Main
- Yes
- Pool Description
- Community
- Garage Spaces
- 2
Listing courtesy of Charter One Realty.
Mortgage Calculator

We do not attempt to independently verify the currency, completeness, accuracy or authenticity of the data contained herein. It may be subject to transcription and transmission errors. Accordingly, the data is provided on an “as is” “as available” basis only and may not reflect all real estate activity in the market. © 2026 REsides, Inc. All rights reserved. Certain information contained herein is derived from information, which is the licensed property of, and copyrighted by, REsides, Inc.