36 Deallyon Avenue Unit 74, Hilton Head Island, SC 29928
- $549,900
- 3
- BD
- 4
- BA
- 1,576
- SqFt




- List Price
- $549,900
- MLS#
- HILTONHEAD-511261
- Status
- ACTIVE
- County
- Beaufort
- City
- Hilton Head Island
- Subdivision
- Springwood Villas
- Bedrooms
- 3
- Bathrooms
- 4
- Half-baths
- 1
- Living Area
- 1,576
- Property Subtype
- Condominium
- Subtype Additional Info
- Condominium
Property Description
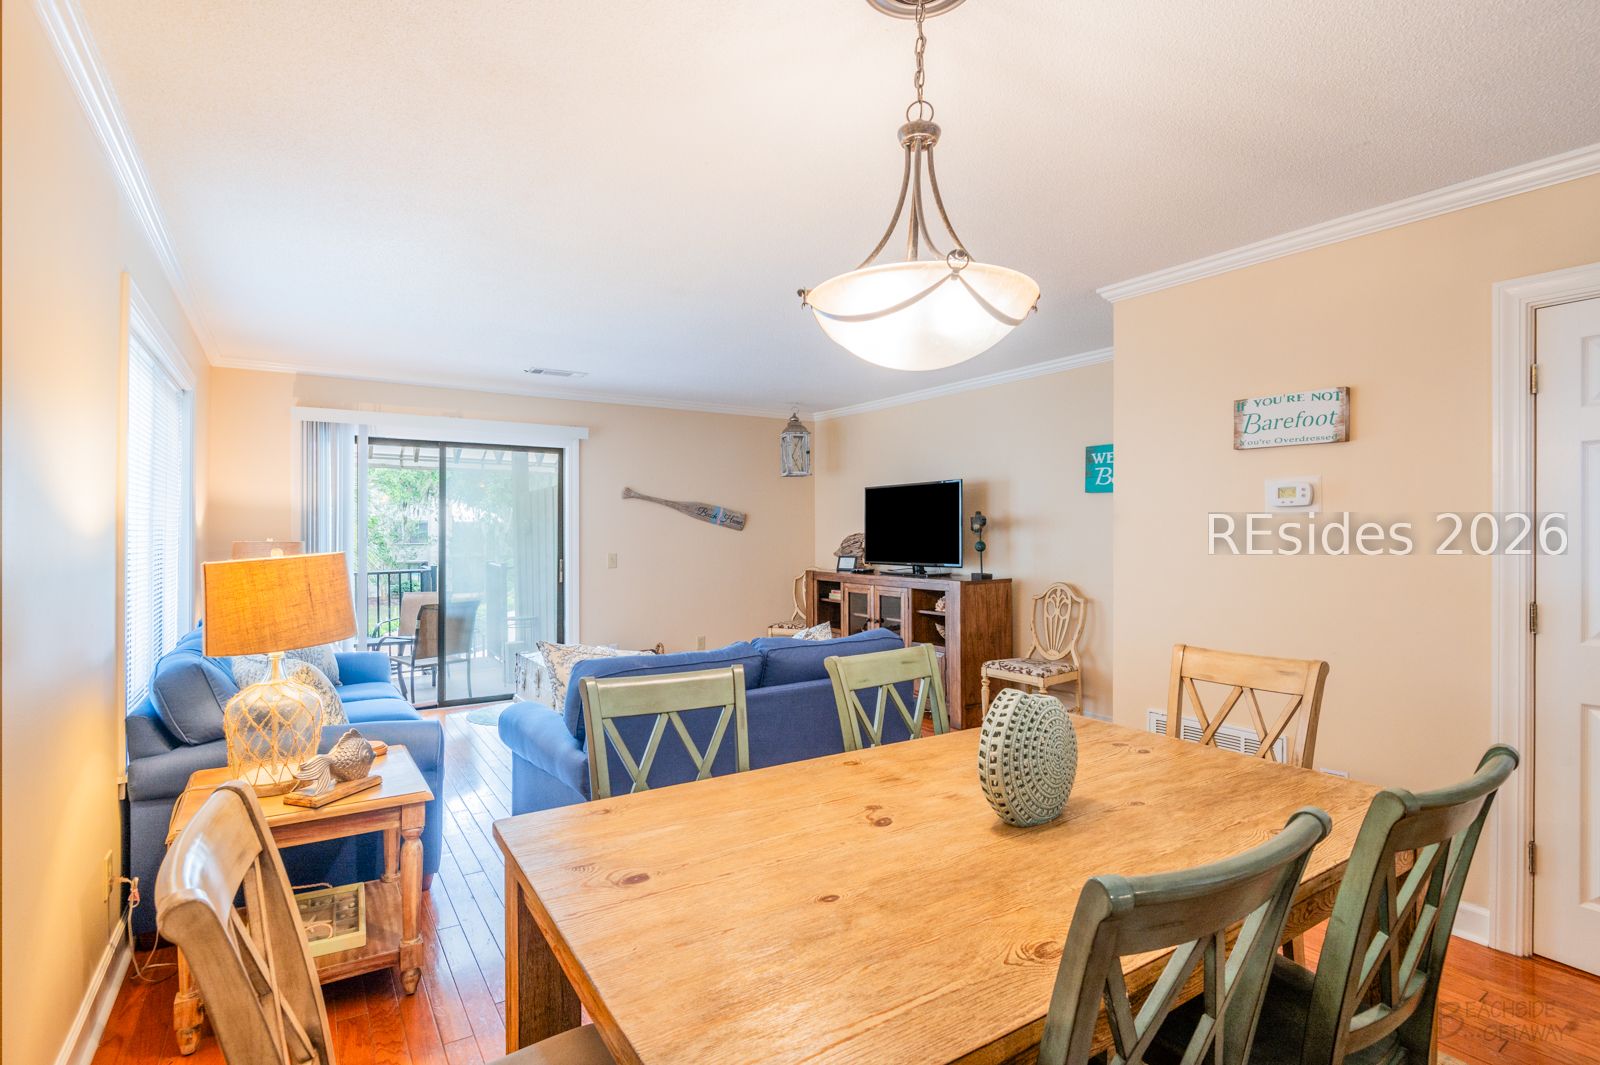
Experience the ultimate Hilton Head Island lifestyle from this well appointed townhome, perfectly positioned just a short 10-minute stroll to the beach. Whether you're seeking a relaxing coastal getaway, a full-time residence, or a vacation rental with excellent income potential, this spacious three-bedroom, three-and-a-half-bath home offers the ideal combination of comfort and convenience. Designed with charming Southern coastal décor, the open-concept main level welcomes family and friends with a fully equipped kitchen that flows into the dining and living areas. Unwind after a day at the beach in the inviting great room or step onto the private patio overlooking the sparkling community pool and lush tropical landscaping. The first-floor primary suite offers a king-sized bed, TV, and private bath, while an additional powder room and laundry room add everyday convenience. Upstairs, two generously sized guest suites each feature private baths, creating an ideal layout for hosting family, friends, or vacation guests. One bedroom offers a queen bed, while the other includes two twin beds, comfortably accommodating multiple visitors. Beyond the front door, enjoy everything that makes Hilton Head Island one of the East Coast's premier destinations. Spend your days on miles of pristine beaches, bike the island's extensive leisure trails, tee off on world-renowned golf courses, or explore the shops, restaurants, entertainment, and live music at nearby Coligny Plaza.
/u.realgeeks.media/liveonhhi/ERALogo.jpg)
Additional Information
- Year Built
- 1982
- Style
- Two Story
- Amenities
- Pool, Trail(s)
- Interior Features
- Ceiling Fan(s), Main Level Primary, Smooth Ceilings, Cable TV
- Cooling
- Central Air
- Heating
- Central
- Exterior Features
- Balcony, Paved Driveway
- Roof
- Asphalt
- Master On Main
- Yes
- Pool Description
- Free Form, Other, Community
Listing courtesy of Keller Williams Realty.
Mortgage Calculator

We do not attempt to independently verify the currency, completeness, accuracy or authenticity of the data contained herein. It may be subject to transcription and transmission errors. Accordingly, the data is provided on an “as is” “as available” basis only and may not reflect all real estate activity in the market. © 2026 REsides, Inc. All rights reserved. Certain information contained herein is derived from information, which is the licensed property of, and copyrighted by, REsides, Inc.