34 Sweet Bay Lane, Hilton Head Island, SC 29926
- $675,000
- 3
- BD
- 4
- BA
- 1,983
- SqFt













- List Price
- $675,000
- MLS#
- HILTONHEAD-511291
- Status
- ACTIVE
- County
- Beaufort
- City
- Hilton Head Island
- Subdivision
- Spring Lake Village
- Bedrooms
- 3
- Bathrooms
- 4
- Half-baths
- 1
- Living Area
- 1,983
- Acres
- 0.25
- Property Subtype
- Single Family Residence
- Subtype Additional Info
- Single Family Residence
Property Description
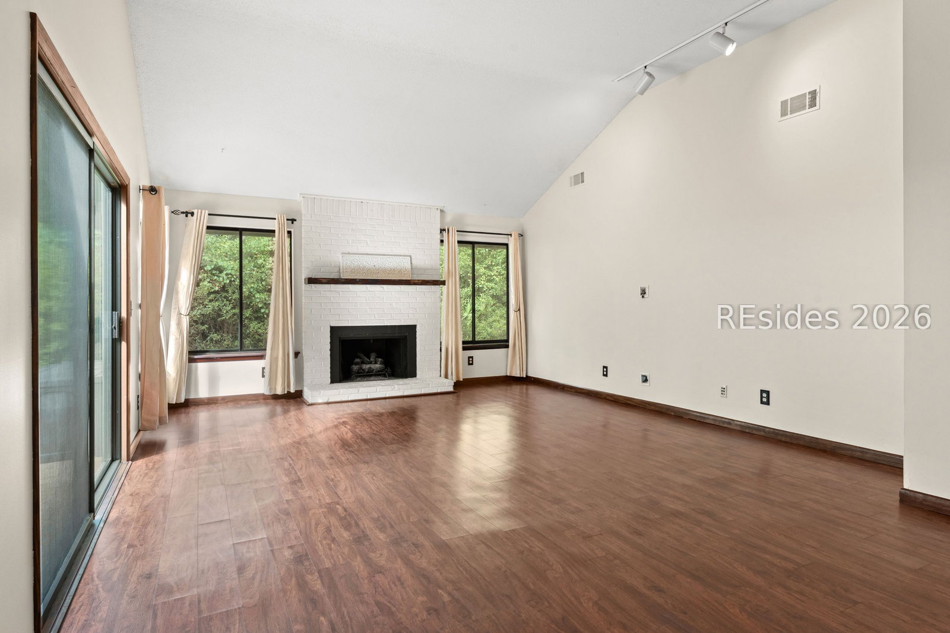
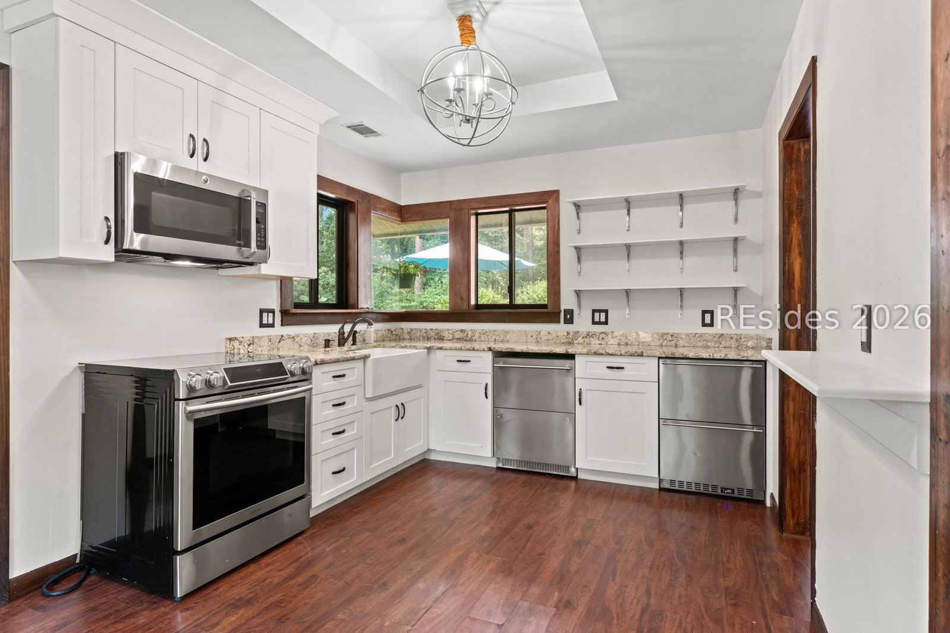
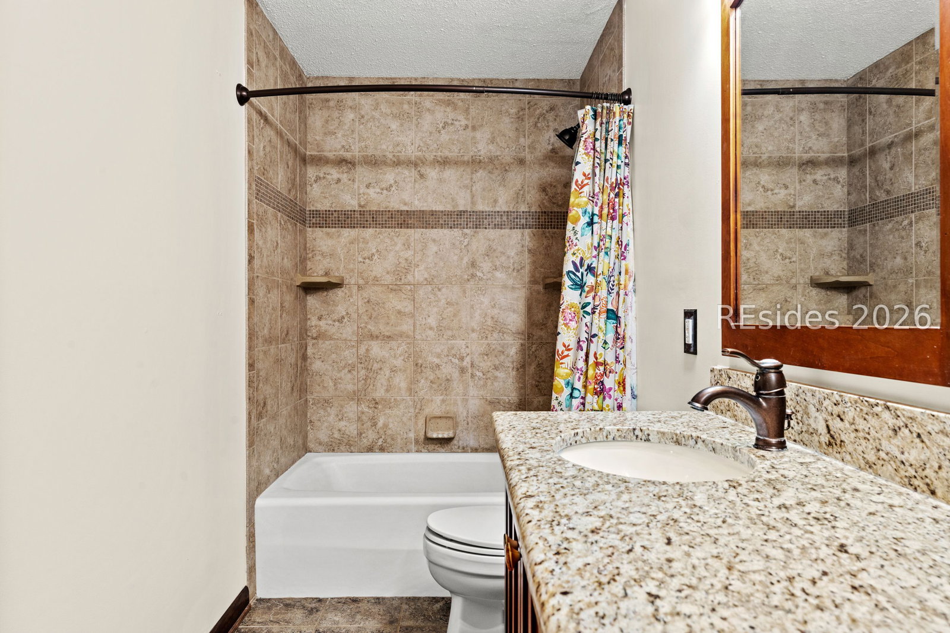
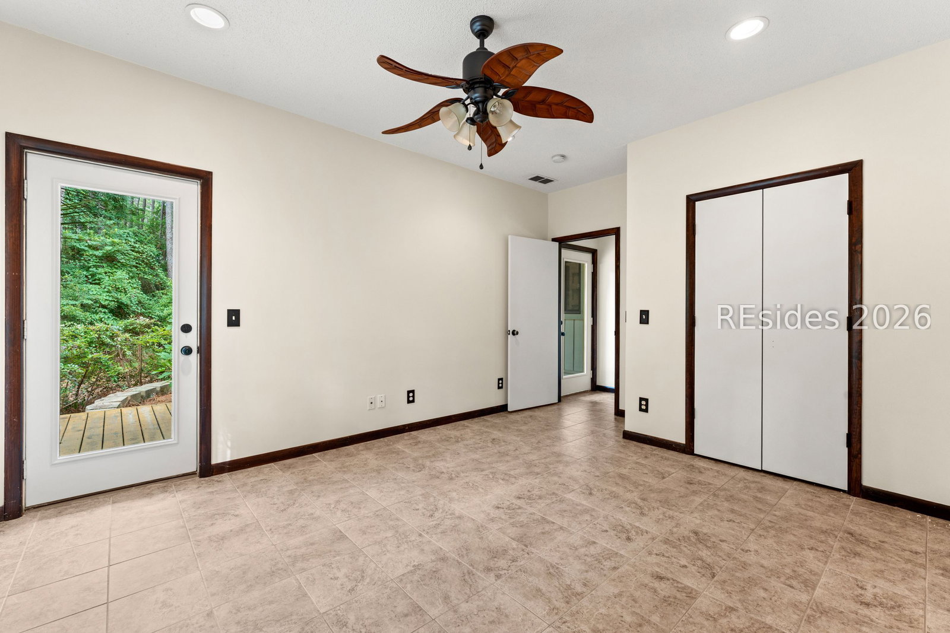
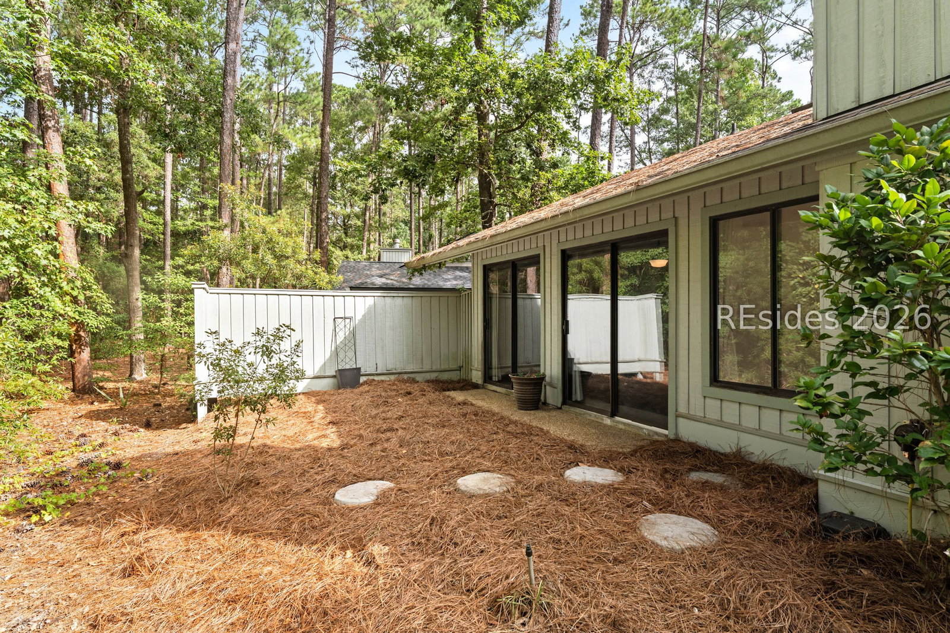
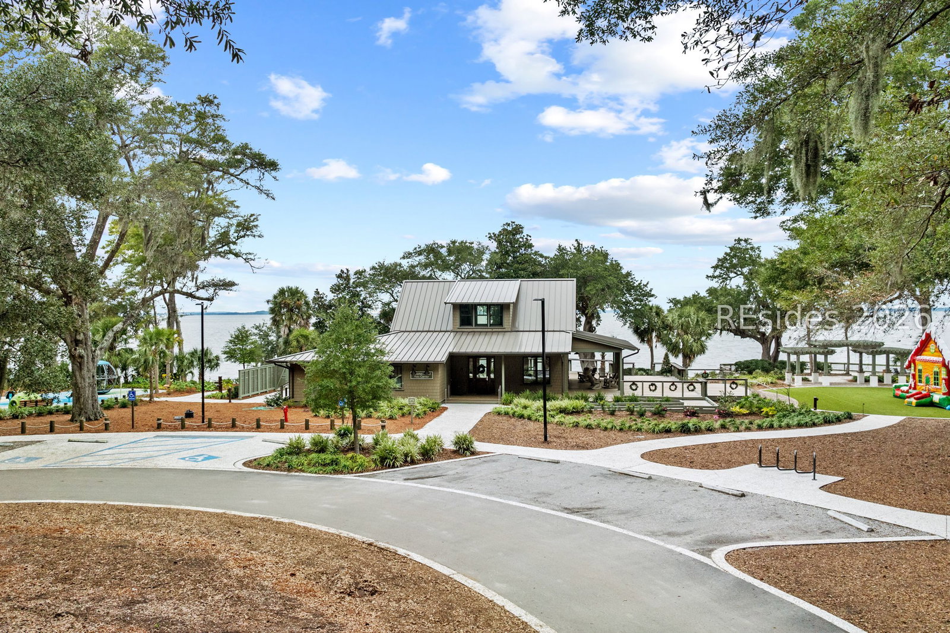
Outstanding curb appeal and a quiet cul-de-sac location make this 3-bedroom, 3.5-bath home a rare opportunity in highly sought-after Hilton Head Plantation. Fresh interior paint creates a bright, inviting atmosphere, while the spacious floor plan is designed for comfortable everyday living and effortless entertaining. Enjoy a private, wooded homesite that offers peace, privacy, and beautiful natural surroundings. The home features generous living spaces, a butler's pantry, a dedicated laundry room, and an attached one-car garage. With its functional layout and timeless appeal, this home provides the perfect opportunity to make it your own. Hilton Head Plantation offers an exceptional coastal lifestyle with championship golf, tennis and pickleball, a deep-water marina, Dolphin Head Recreation Area, Spring Lake, miles of leisure trails, waterfront parks, and 24-hour gated security. Just minutes from beaches, shopping, dining, and all that Hilton Head Island has to offer. Private wooded views, outstanding curb appeal, and an unbeatable location combine to make this a home you won't want to miss.
/u.realgeeks.media/liveonhhi/ERALogo.jpg)
Additional Information
- Year Built
- 1977
- Lot Size
- 10,964
- Amenities
- Beach Rights, Bocce Court, Beach Access, Marina, Clubhouse, Fire Pit, Golf Course, Picnic Area, Playground, Pickleball, Pool, RV/Boat Storage, Restaurant, Guard, Tennis Court(s), Trail(s)
- Interior Features
- Fireplace, Main Level Primary, Pull Down Attic Stairs, Smooth Ceilings, Smart Thermostat
- Cooling
- Central Air, Electric, Heat Pump
- Heating
- Central, Electric, Heat Pump
- Exterior Features
- Deck, Paved Driveway
- Roof
- Asphalt
- Master On Main
- Yes
- Pool Description
- Community
- Garage Spaces
- 1
Listing courtesy of RE/MAX Island Realty.
Mortgage Calculator

We do not attempt to independently verify the currency, completeness, accuracy or authenticity of the data contained herein. It may be subject to transcription and transmission errors. Accordingly, the data is provided on an “as is” “as available” basis only and may not reflect all real estate activity in the market. © 2026 REsides, Inc. All rights reserved. Certain information contained herein is derived from information, which is the licensed property of, and copyrighted by, REsides, Inc.