204 Fording Trace, Bluffton, SC 29910
- $735,000
- 4
- BD
- 3
- BA
- 2,664
- SqFt




- List Price
- $735,000
- MLS#
- HILTONHEAD-511323
- Status
- ACTIVE
- County
- Beaufort
- City
- Bluffton
- Subdivision
- Hampton Lake
- Bedrooms
- 4
- Bathrooms
- 3
- Living Area
- 2,664
- Acres
- 0.18
- Property Subtype
- Single Family Residence
- Subtype Additional Info
- Single Family Residence
Property Description
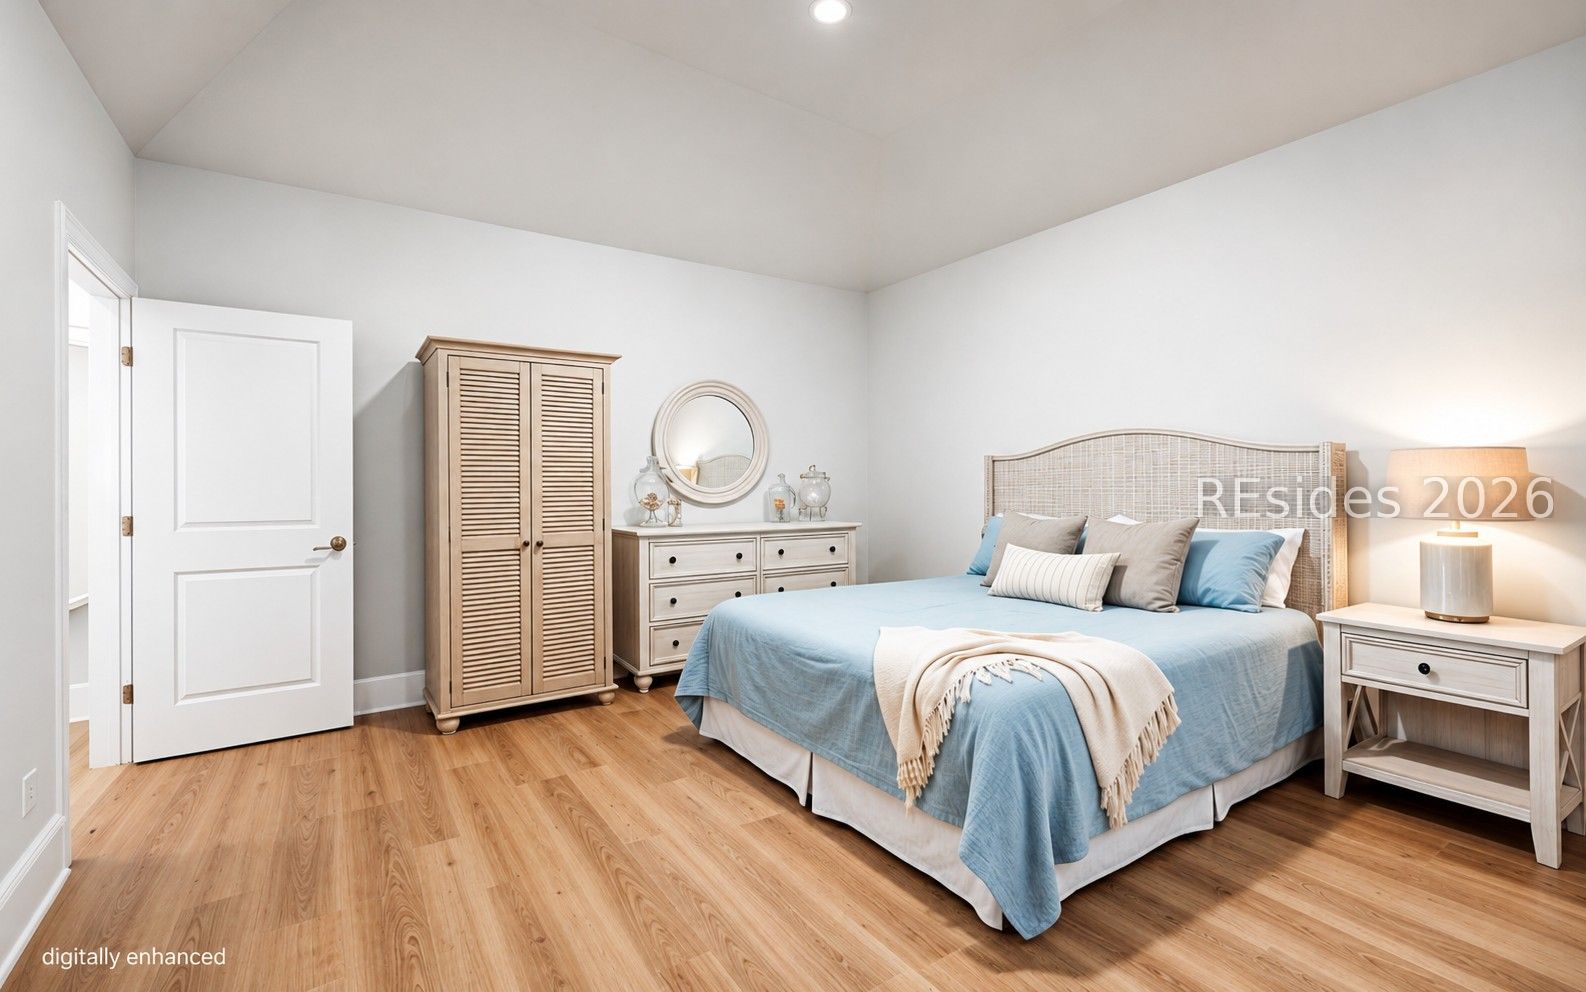
This expertly renovated Hampton Lake residence showcases thoughtful design, premium updates, and smart construction investments that set it apart. Originally a 3-bedroom home with screened porch, this property has been strategically expanded with two beautifully finished rooms - creating a flexible layout that acts functionally as a 4th bedroom, conditioned storage, media room, etc. PLUS a separate dedicated office space. Natural light floods through oversized windows and glass doors, highlighting the sophisticated open-concept living areas, neutral designer palette, and premium finishes throughout. The kitchen is a showstopper: gleaming granite countertops, stainless steel appliances, oversized prep island with pendant lighting, and thoughtful workflow. Abundant walk-in closets and storage solutions eliminate clutter across all bedrooms and main living spaces. Gleaming hardwood floors flow seamlessly through main living areas, complemented by quality carpet in the bedrooms. The bright, airy floorplan welcomes natural light while maintaining cozy gathering spaces. This home is built to perform. Energy-efficient upgrades include a high-efficiency tankless water heater for endless hot water and reduced utility costs, plus comprehensive spray foam insulation that maintains consistent temperatures while lowering energy consumption year-round. These investments reduce monthly operating costs while enhancing comfort. The dramatically expanded rear yard creates the perfect canvas for entertaining and outdoor enjoyment. New paver back porch provides elegant, durable entertaining space ideal for coastal living. The home also includes preliminary plans for a golf cart garage-a Hampton Lake community favorite-offering flexibility for personalization and investment in additional covered storage. Located in one of Bluffton's most sought-after master-planned communities, residents enjoy unparalleled amenities: resort-style pools, fitness centers, nature trails, community events, and the vibrant market atmosphere. This location puts you moments from excellent schools, fine dining, shopping, and the natural beauty of the Lowcountry. This is not just a home-it's a thoughtfully upgraded investment in quality living. The combination of smart improvements, intelligent floor plan expansion, premium finishes, and Hampton Lake's prestigious address creates outstanding value in today's market.
/u.realgeeks.media/liveonhhi/ERALogo.jpg)
Additional Information
- Year Built
- 2013
- Style
- Two Story
- Lot Size
- 7,840
- Amenities
- Basketball Court, Bocce Court, Clubhouse, Dog Park, Fitness Center, Fire Pit, Garden Area, Barbecue, Playground, Pickleball, Pool, Restaurant, Guard, Tennis Court(s), Trail(s)
- Interior Features
- Attic, Bookcases, Ceiling Fan(s), Cathedral Ceiling(s), Fireplace, High Ceilings, Main Level Primary, Multiple Closets, Smooth Ceilings, Vaulted Ceiling(s), Entrance Foyer, Eat-in Kitchen
- Cooling
- Central Air, Heat Pump
- Heating
- Central, Heat Pump, Zoned
- Exterior Features
- Enclosed Porch, Sprinkler/Irrigation, Propane Tank - Owned, Paved Driveway, Porch, Propane Tank - Leased, Patio, Rain Gutters
- Roof
- Asphalt
- Master On Main
- Yes
- Pool Description
- Community
- Garage Spaces
- 2
Listing courtesy of Charter One Realty.
Mortgage Calculator

We do not attempt to independently verify the currency, completeness, accuracy or authenticity of the data contained herein. It may be subject to transcription and transmission errors. Accordingly, the data is provided on an “as is” “as available” basis only and may not reflect all real estate activity in the market. © 2026 REsides, Inc. All rights reserved. Certain information contained herein is derived from information, which is the licensed property of, and copyrighted by, REsides, Inc.