20 Heathrow Avenue, Bluffton, SC 29910
- $675,000
- 2
- BD
- 2
- BA
- 2,178
- SqFt




- List Price
- $675,000
- MLS#
- HILTONHEAD-511625
- Status
- ACTIVE
- County
- Beaufort
- City
- Bluffton
- Subdivision
- The Haven At New Riverside
- Bedrooms
- 2
- Bathrooms
- 2
- Living Area
- 2,178
- Acres
- 0.25
- Property Subtype
- Single Family Residence
- Subtype Additional Info
- Single Family Residence
Property Description
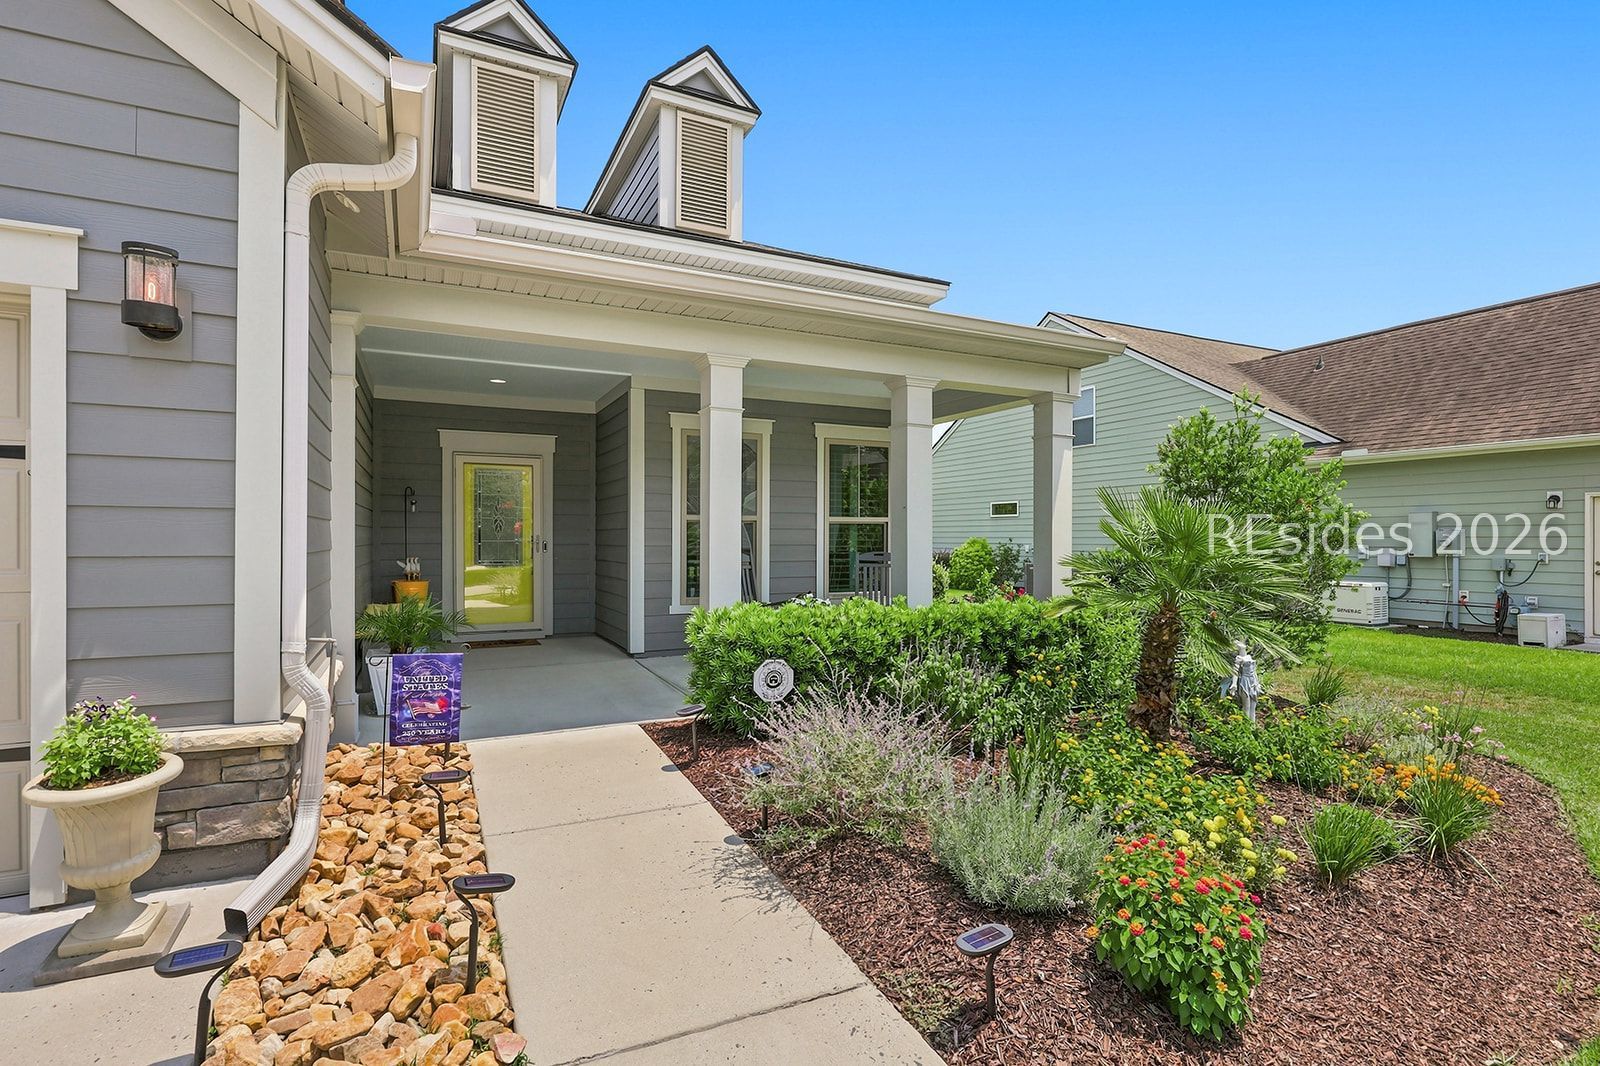
Discover your own Lowcountry sanctuary in this beautifully updated home, where comfort, style, and serenity come together. The open-concept, flowing floor plan is ideal for both everyday living and effortless entertaining. The gourmet kitchen is the heart of the home, featuring professionally refinished cabinetry, elegant quartz countertops, and updated appliances. Thoughtful upgrades continue throughout, plantation shutters on every window, custom closets, luxury hard-surface flooring with no carpeting, a Halo HVAC air purification system and a Halo whole-house water filtration system for enhanced comfort and wellness, walk-up attic to large storage area. Retreat to the beautifully updated primary bath with its luxurious Super Shower, while guests will appreciate the tastefully renovated guest bathroom. Step outside to your own private backyard oasis, where the beautifully landscaped outdoor living space offers a peaceful, serene setting to relax with your morning coffee, unwind after a long day, or simply enjoy the beauty of the Lowcountry. Every detail has been carefully considered, making this home truly move-in ready. Life at The Haven offers the perfect blend of active living and peaceful relaxation. This gated, 55+ community features resort-style amenities, including a heated, salt water pool, clubhouse, fitness center, tennis, pickleball, bocce, walking trail and a full calendar of social clubs and activities. Conveniently located near shopping, dining, golf, healthcare and the beauty of Hilton Head Island and historic Savannah. The Haven provides the ideal Lowcountry lifestyle.
/u.realgeeks.media/liveonhhi/ERALogo.jpg)
Additional Information
- Year Built
- 2018
- Lot Size
- 10,890
- Amenities
- Bocce Court, Business Center, Clubhouse, Dog Park, Fitness Center, Fire Pit, Gas, Garden Area, Playground, Pickleball, Pool, Guard, Tennis Court(s)
- Interior Features
- Tray Ceiling(s), Ceiling Fan(s), Main Level Primary, Permanent Attic Stairs, Smooth Ceilings, Entrance Foyer, Pantry
- Cooling
- Central Air
- Heating
- Central, Gas
- Exterior Features
- Fence, Sprinkler/Irrigation, Porch, Patio, Rain Gutters, Outdoor Grill
- Roof
- Asphalt
- Master On Main
- Yes
- Pool Description
- Community
- Garage Spaces
- 2
Listing courtesy of Collins Group Realty.
Mortgage Calculator

We do not attempt to independently verify the currency, completeness, accuracy or authenticity of the data contained herein. It may be subject to transcription and transmission errors. Accordingly, the data is provided on an “as is” “as available” basis only and may not reflect all real estate activity in the market. © 2026 REsides, Inc. All rights reserved. Certain information contained herein is derived from information, which is the licensed property of, and copyrighted by, REsides, Inc.