5794 Yaupon Road, Bluffton, SC 29910
- $1,325,000
- 3
- BD
- 3
- BA
- 1,917
- SqFt




- List Price
- $1,325,000
- MLS#
- HILTONHEAD-511973
- Status
- ACTIVE
- County
- Beaufort
- City
- Bluffton
- Subdivision
- Stock Farm Dev S/D
- Bedrooms
- 3
- Bathrooms
- 3
- Half-baths
- 1
- Living Area
- 1,917
- Acres
- 0.18
- Property Subtype
- Single Family Residence
- Subtype Additional Info
- Single Family Residence
Property Description
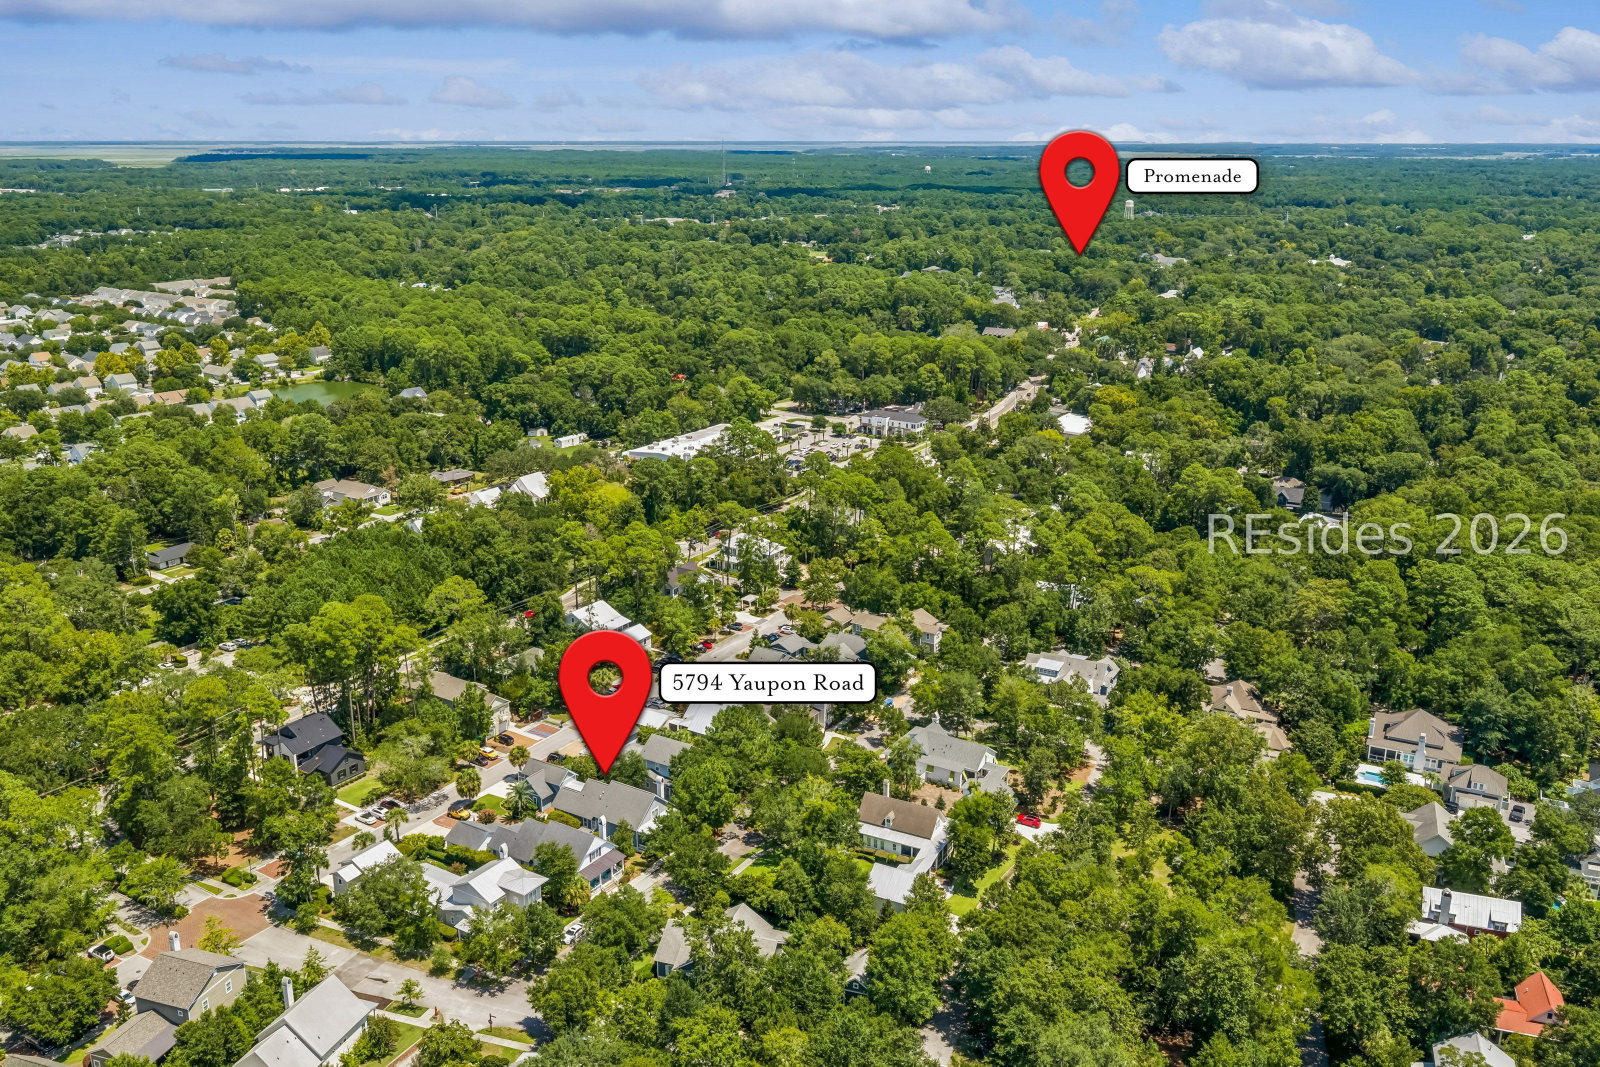
Welcome to 5794 Yaupon! This exceptional one-level home is in the highly sought-after Stock Farm community, just minutes from Old Town Bluffton. Thoughtfully designed with 10-foot ceilings, this single-level, open-concept 3BR, 2.5BA home offers a one-of-a-kind 3+ car garage that is 30 feet deep and features a 16-foot high door entry. Featuring over $130,000 worth of recent improvements...Inside, the gourmet kitchen is a showpiece, featuring stunning oyster shell countertops, an oversized island, a gas cooktop, a farmhouse sink, a beverage center complete with a kegerator and wine cooler, a massive walk-in pantry, and custom finishes throughout. The spacious living area is filled with natural light and showcases plantation shutters, custom trim, and a beautiful brick fireplace. The private owner's suite offers a luxurious bathroom featuring the oyster shell countertops and a custom walk-in shower. Step outside to enjoy the ultimate outdoor living experience with a screened porch, incredible grilling patio, beautifully landscaped fenced backyard, perfect for entertaining or relaxing year-round. This property can also be short-term rented, making it a great investment or second home. Located just a golf cart ride, bike ride, or short walk from Old Town Bluffton's acclaimed restaurants, boutiques, parks, and the May River waterfront, Stock Farm also offers residents access to a private riverfront cove.
/u.realgeeks.media/liveonhhi/ERALogo.jpg)
Additional Information
- Year Built
- 2016
- Style
- One Story
- Lot Size
- 7,840
- Amenities
- Dock, Trail(s)
- Interior Features
- Attic, Built-in Features, Ceiling Fan(s), Fireplace, Main Level Primary, Multiple Closets, Permanent Attic Stairs, Wired for Sound, Entrance Foyer, Pantry
- Cooling
- Central Air, Electric, Heat Pump
- Heating
- Central, Gas
- Exterior Features
- Courtyard, Enclosed Porch, Fence, Sprinkler/Irrigation, Paved Driveway, Rain Gutters, Storage, Outdoor Grill
- Roof
- Asphalt
- Master On Main
- Yes
- Garage Spaces
- 3
Listing courtesy of Engel & Volkers.
Mortgage Calculator

We do not attempt to independently verify the currency, completeness, accuracy or authenticity of the data contained herein. It may be subject to transcription and transmission errors. Accordingly, the data is provided on an “as is” “as available” basis only and may not reflect all real estate activity in the market. © 2026 REsides, Inc. All rights reserved. Certain information contained herein is derived from information, which is the licensed property of, and copyrighted by, REsides, Inc.